What an exciting few weeks since my last post! I've had a few more driving lessons, two intensive weeks teaching in Dortmund and 3 new regular classes have been organised and are waiting for me, I've actually spent a weekend working hard in our future kitchen and finally, we went down to Lake Constance to take a look at our new kitchen. Things are definitely taking shape.
I have called this blog post "Somewhere between dream and reality", because my multi-talented boyfriend has kindly sent me his 3D model images of what we want our house to look like one day. The photographs I am going to add, however, depict the current reality. ;)
Come on in!
So here's our dream:
The front door (to be replaced as it is paper-thin and a veritable black hole for heat).
The hall.
Dining area.
The kitchen.
And this is the reality:
That's the kitchen, in its current location.
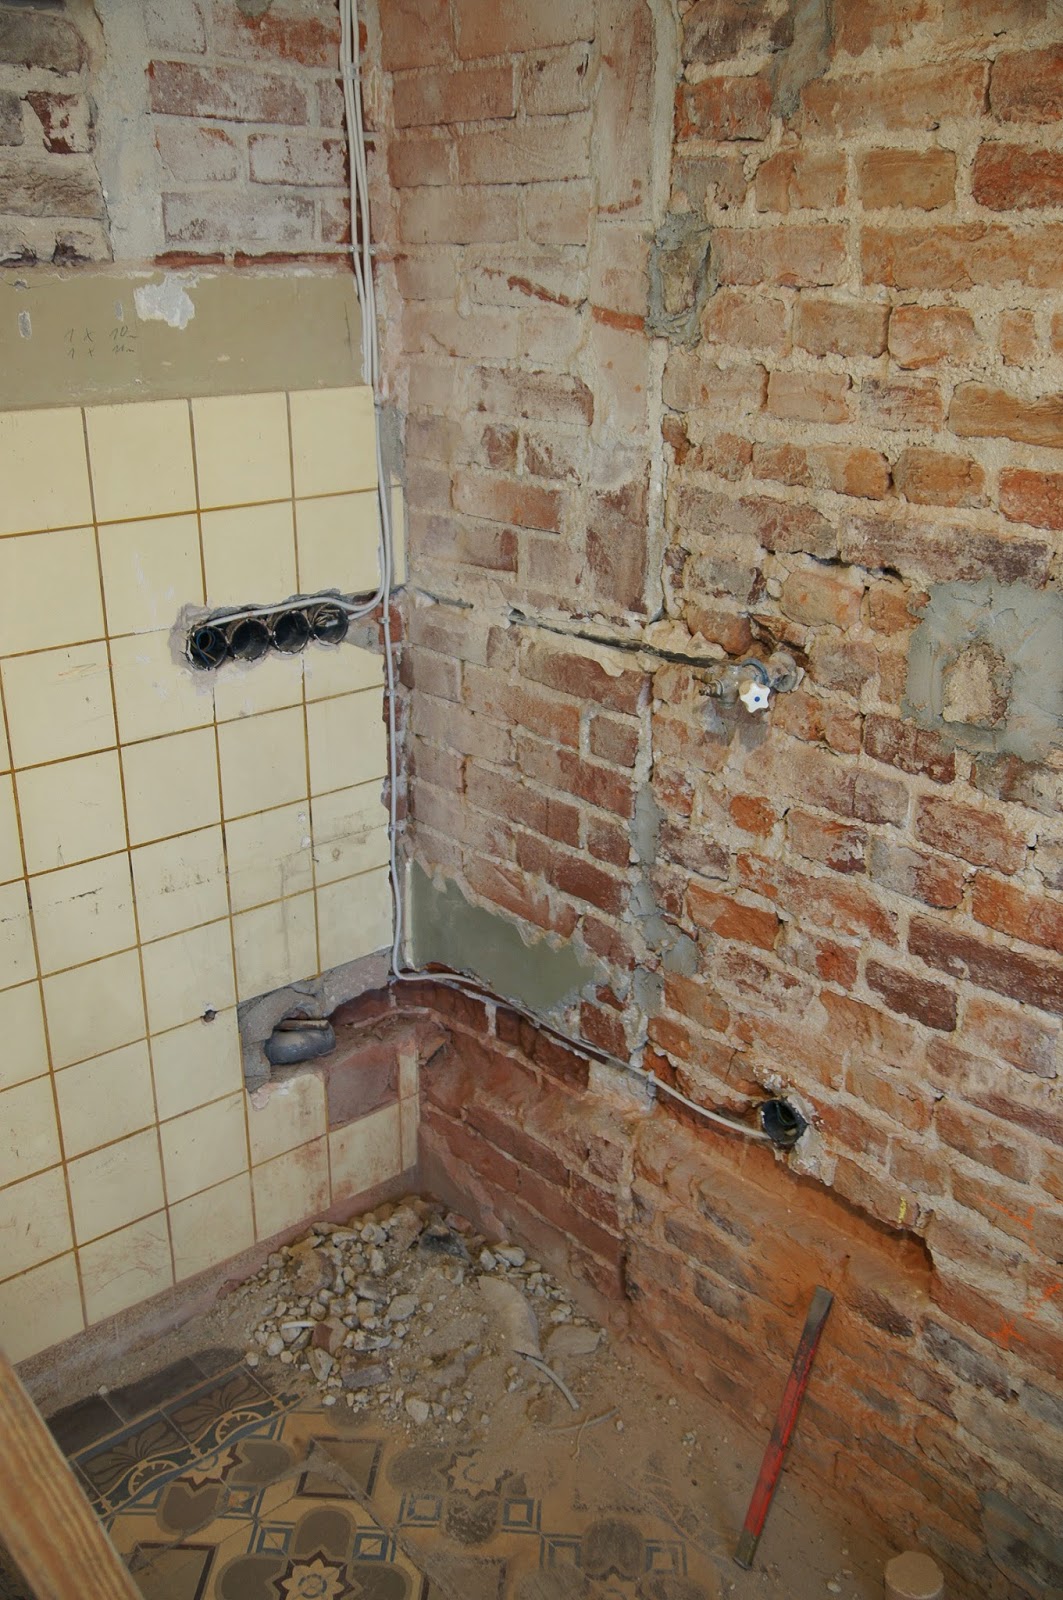
Soon, I hope, we will be able to move the kitchen to its new position right here. A lot of work needs to be done before this can happen though! We still need to drill all the holes for power outlets, lay what feels like a few kilometres of cables, then plaster the walls, paint them and install a new tile backsplash.
By the way, did I mention the kitchen's coming on the 17th October? That's PLENTY of time to get everything done, right? Eeeasy. No worries. *chill*
I did say "just over a month", right? ;)
This window needs to be replaced as well, and the wall insulated.
We haven't even been anywhere near the bathroom and the bedroom, but this is what we want them to look like. Eventually. One day.
Meanwhile, in reality: a weekend full of work.
My amazing boyfriend, who's done most of the work completely on his own.
Le me, trying to scrape the mortar out of the joints, to be able to remove old, ant-eaten wooden beams.
After the wood had been removed. Splinters of it are still visible. My idea of leaving the gaps open and effectively turn them into wee shelves was sadly rejected. :(
"And today I'm going to be...a bricklayer!"
Our very own mortar-bucket-challenge.
A crack in the universe!
Our own local radio station WDR2 and a rather good Dutch station (one of the advantages of living within cycling distance of the border) provided the necessary musical background.
The supports, prior to removal.
Me again, removing flagstones and tons of damp, heavy soil from the short hallway between the kitchen and our living room. Later we will be pouring concrete into the newly-created hole to create a proper floor, which will then be tiled.
From this:
To this.
Bunny and Foreman Kitty were supervising our work.
Trying to get any work done with Foreman Kitty in the house? Almost impossible!
So that's it for today. Getting there...